Mechanic’s Hall
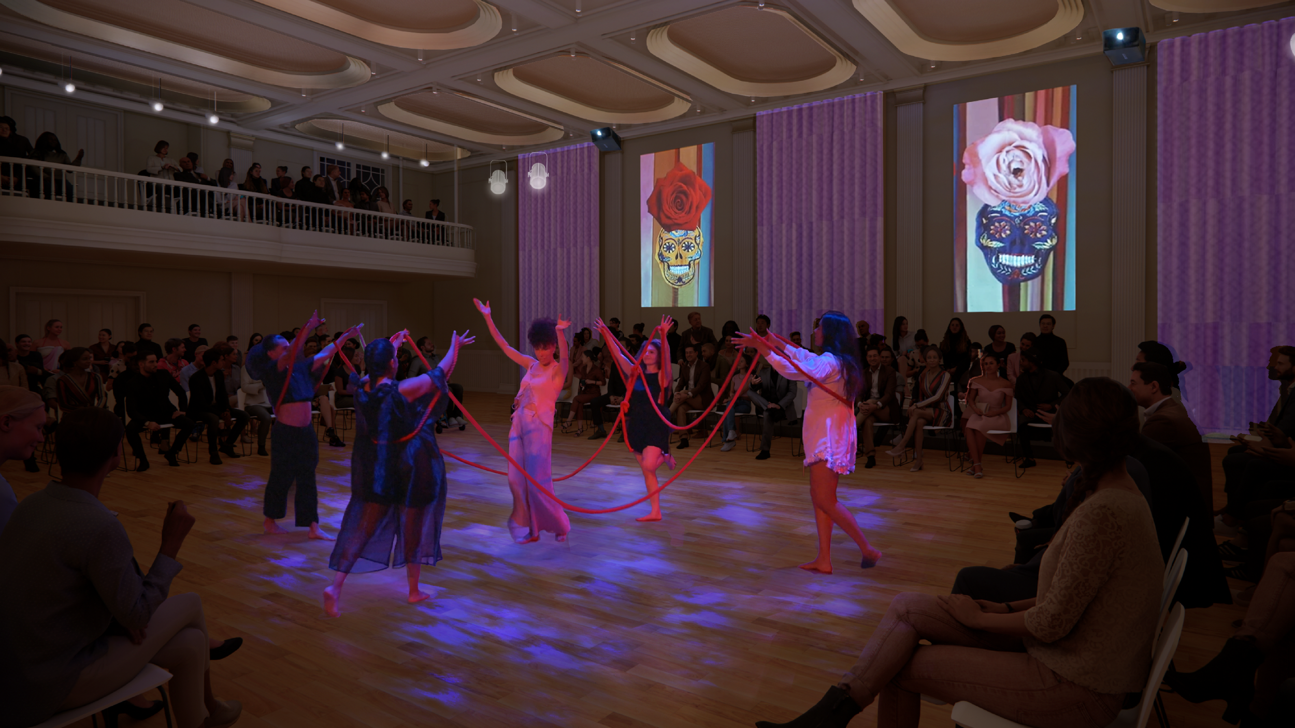
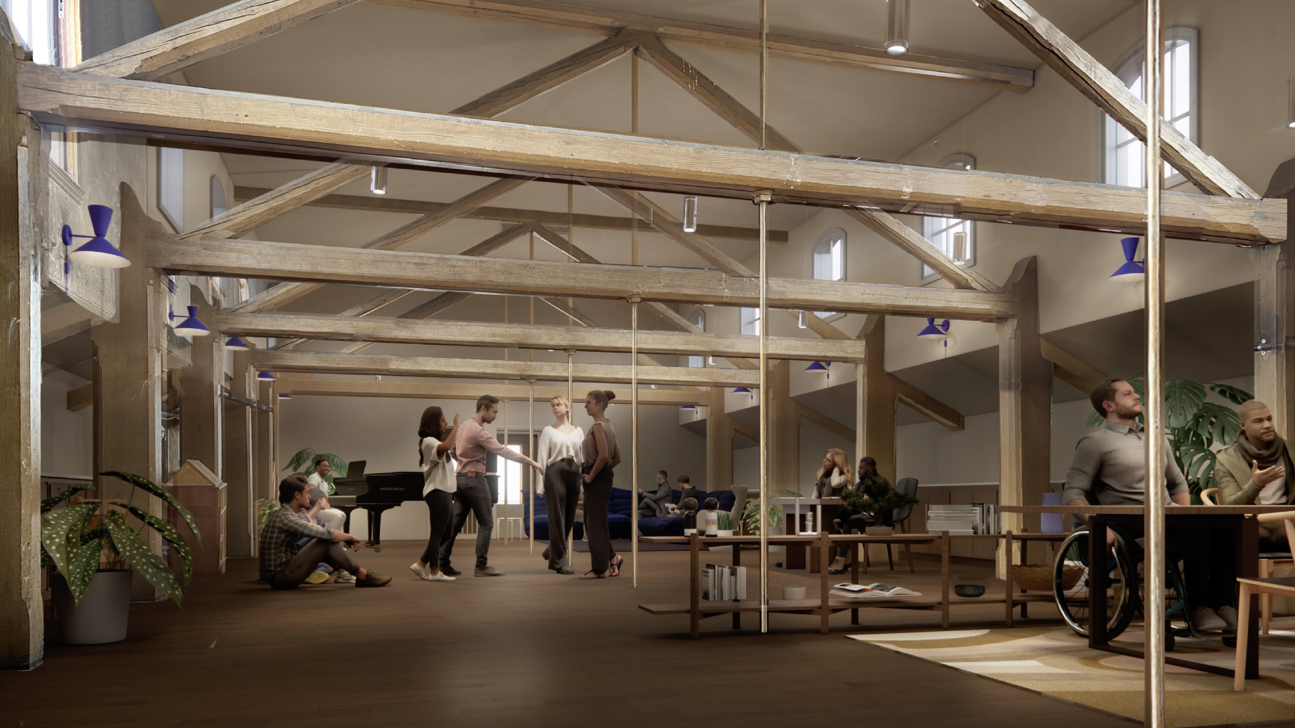
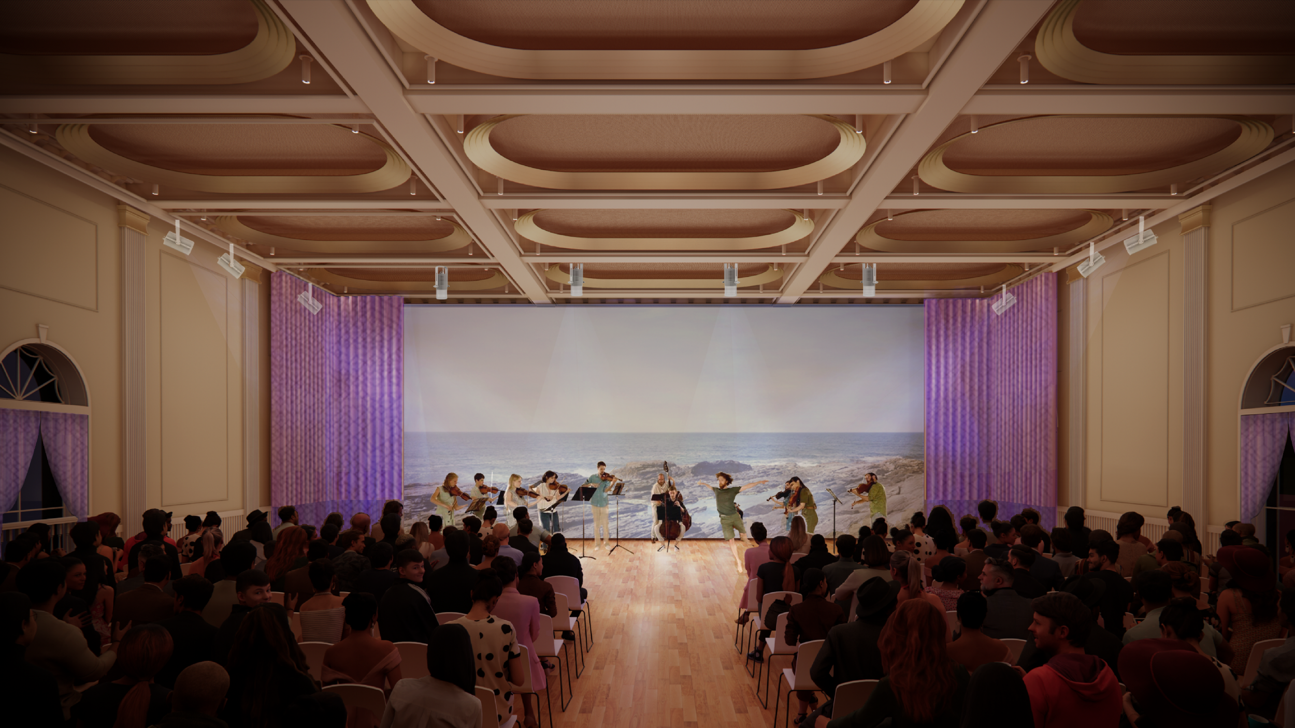
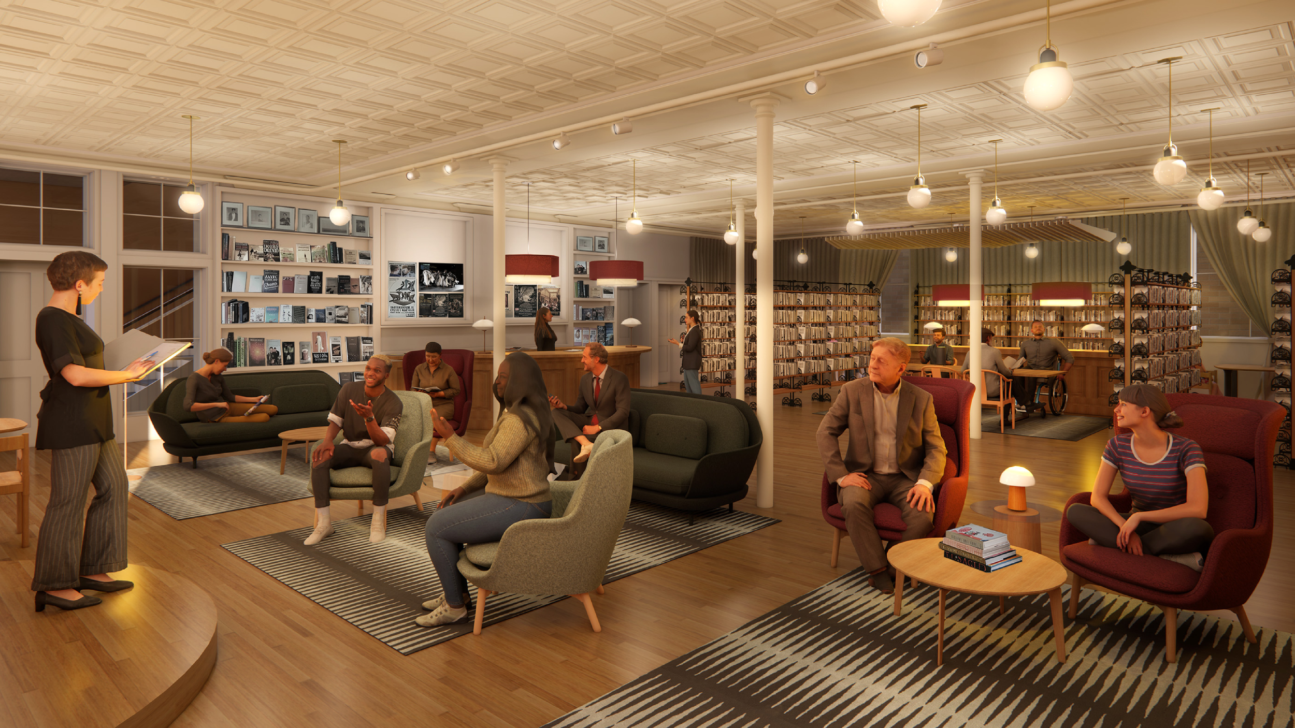
As a vital hub for the arts & humanities, Mechanics’ Hall aims to enhance its functionality and flexibility to offer diverse, inspiring, and accessible programming, while continuing to grow in a manner sensitive to the preservation of its landmark building.
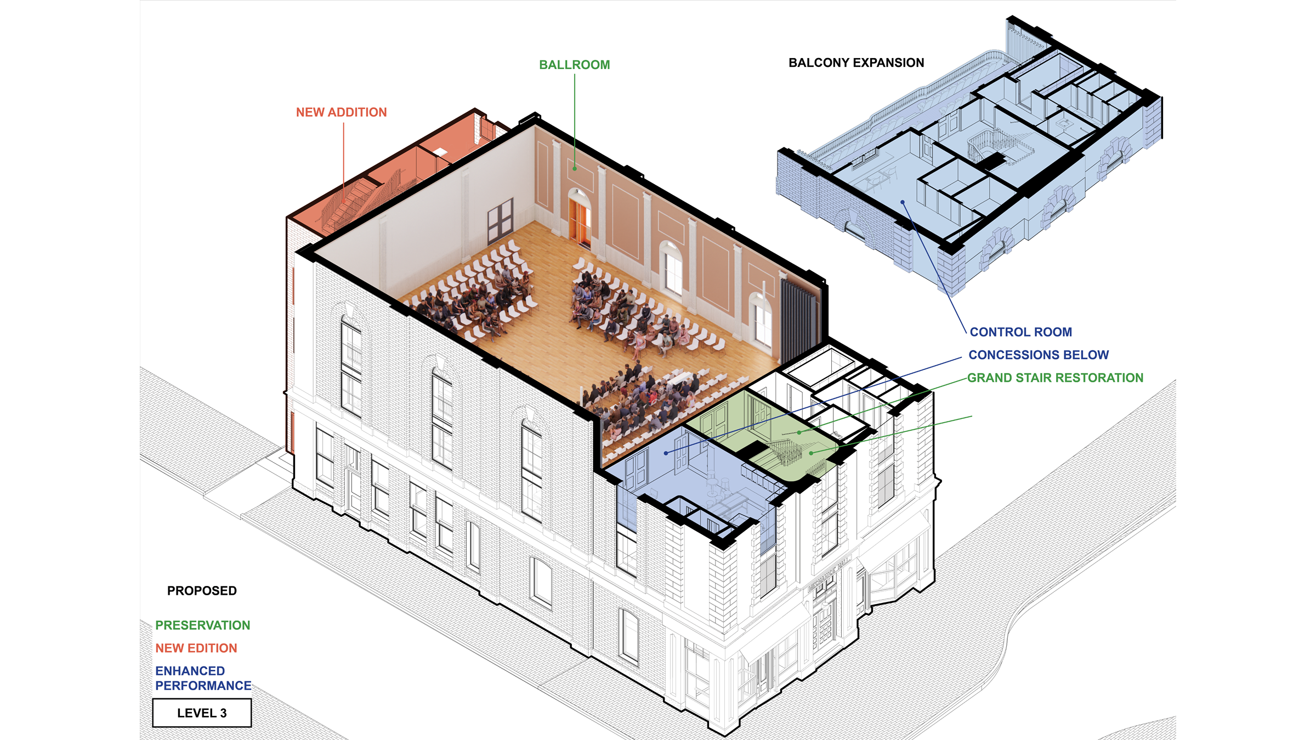
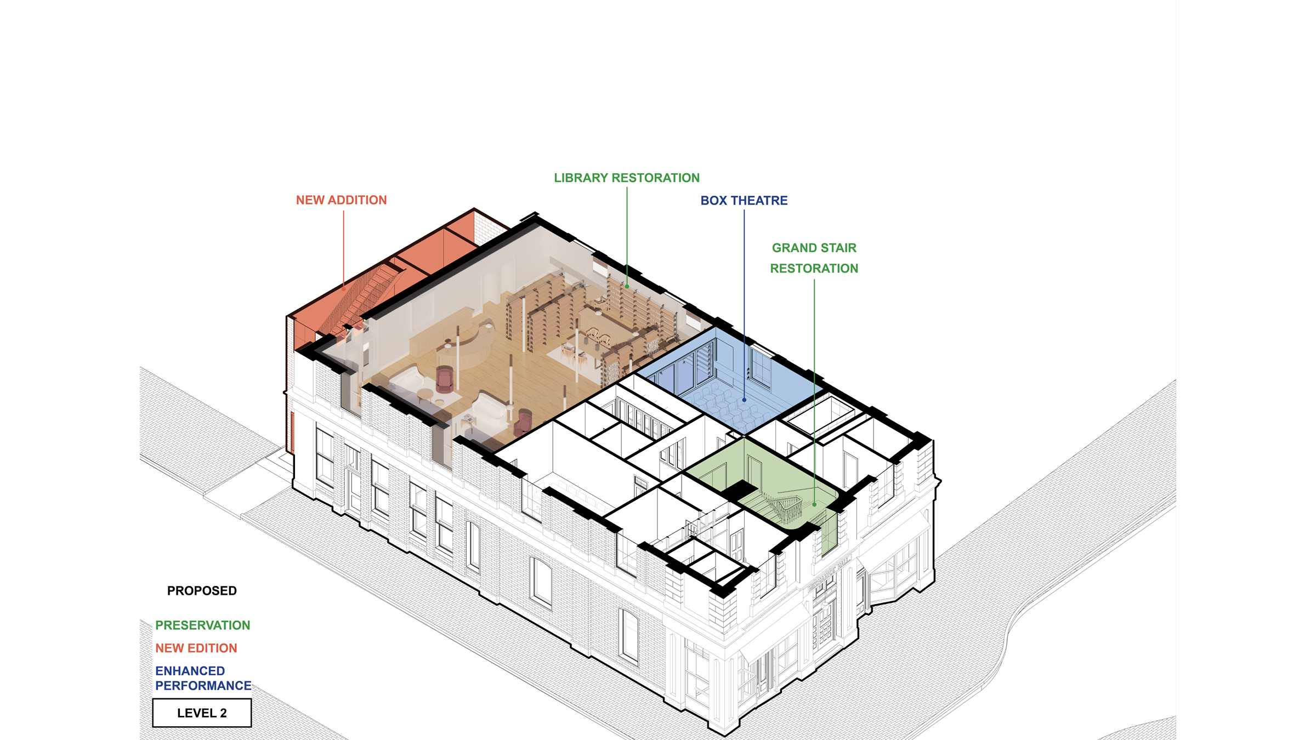
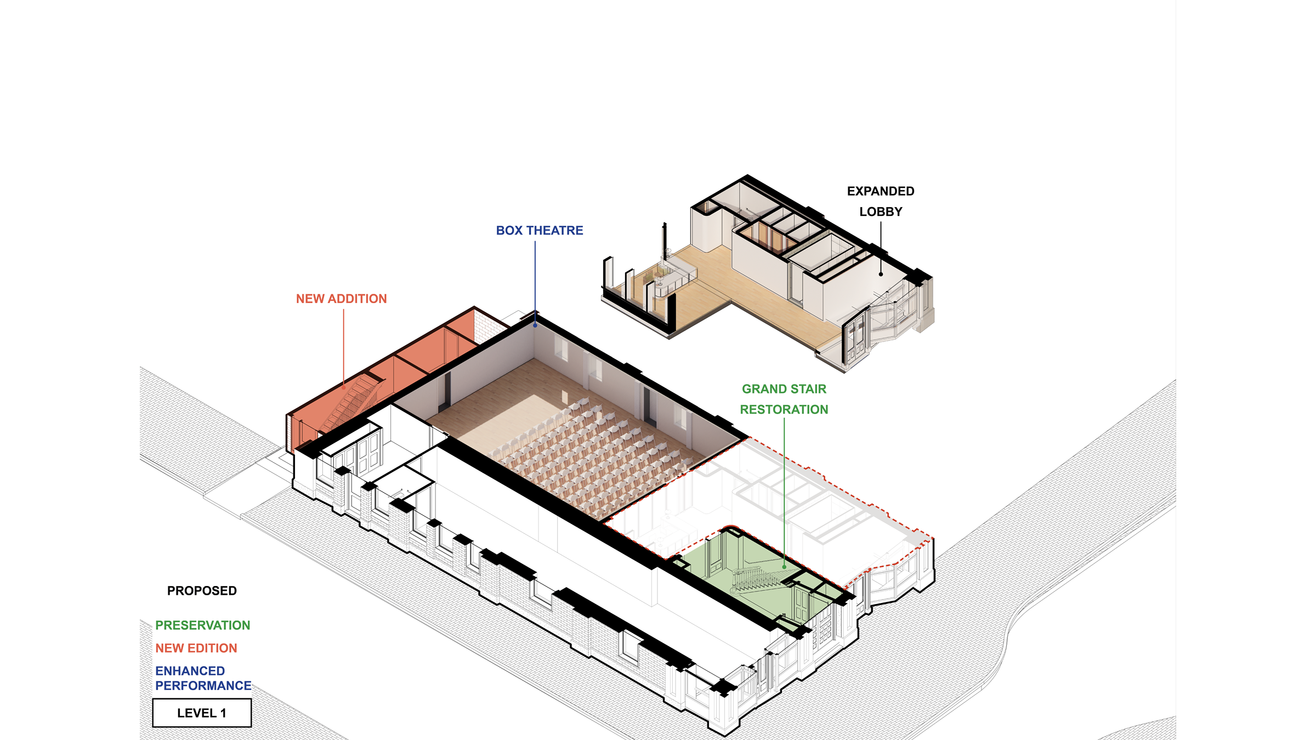
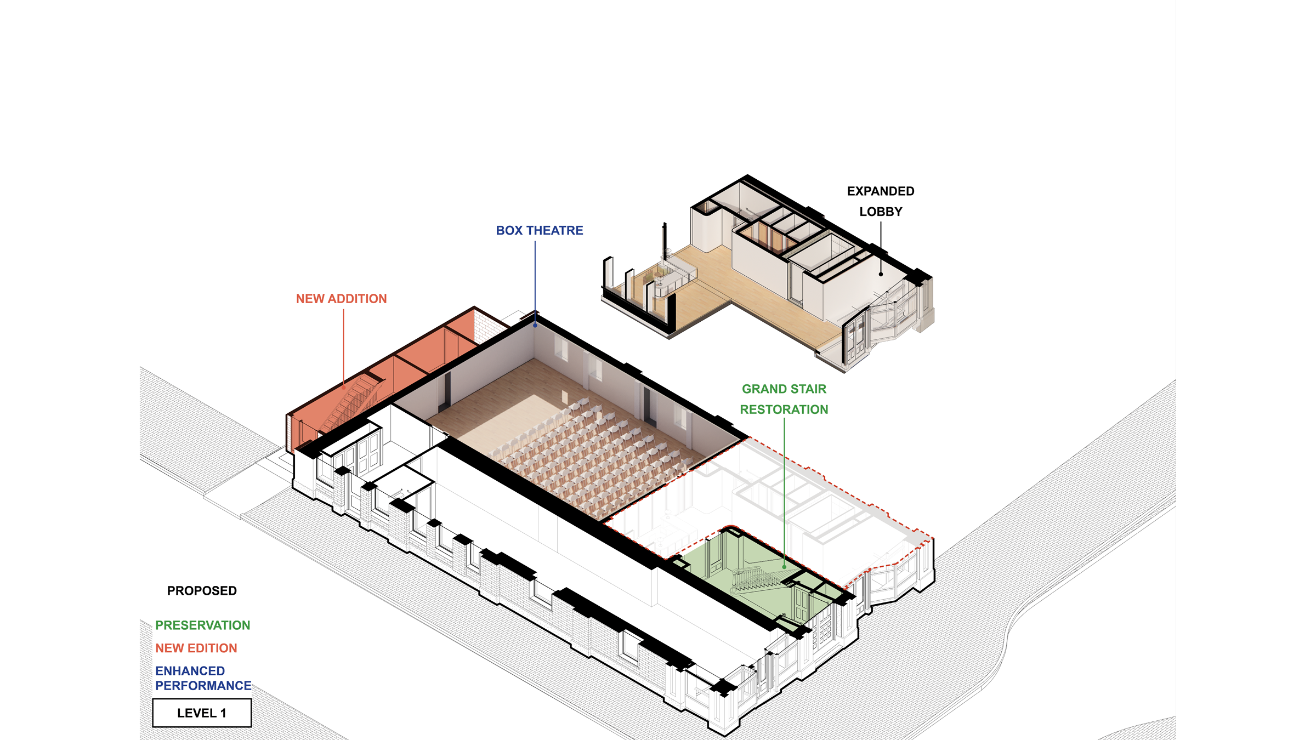
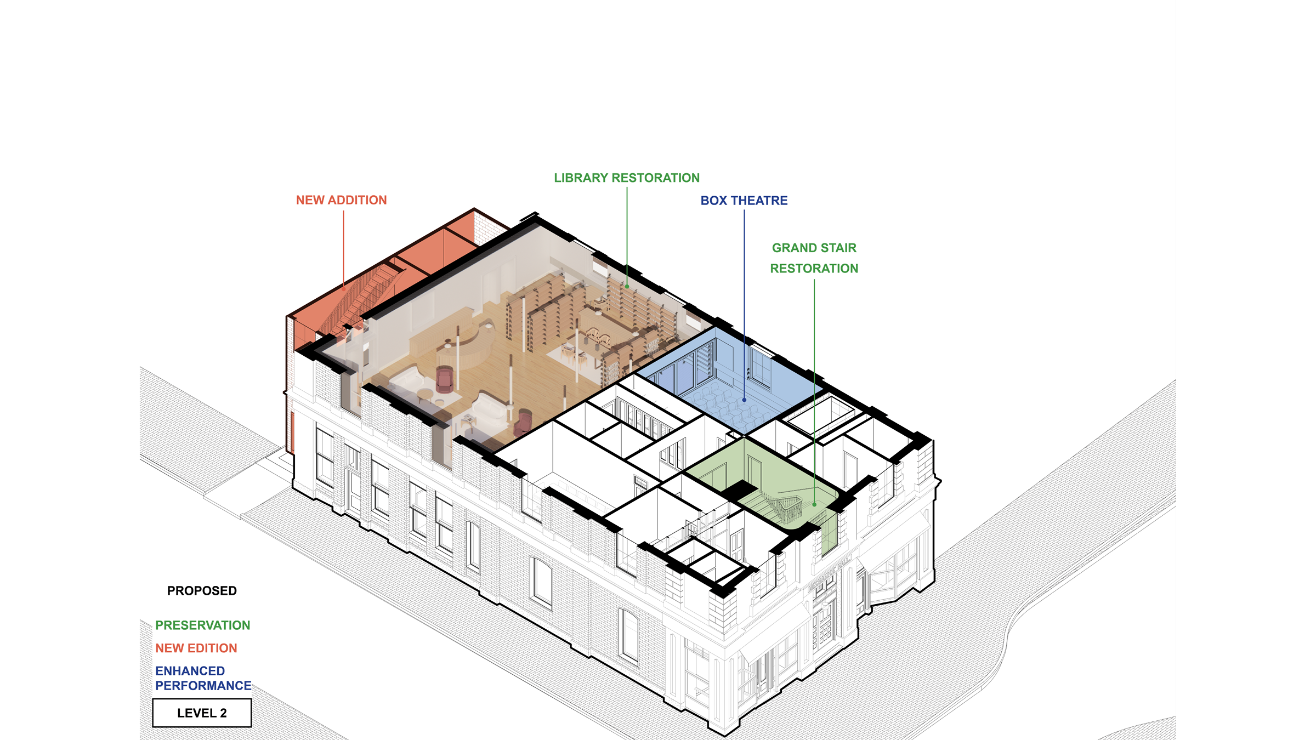
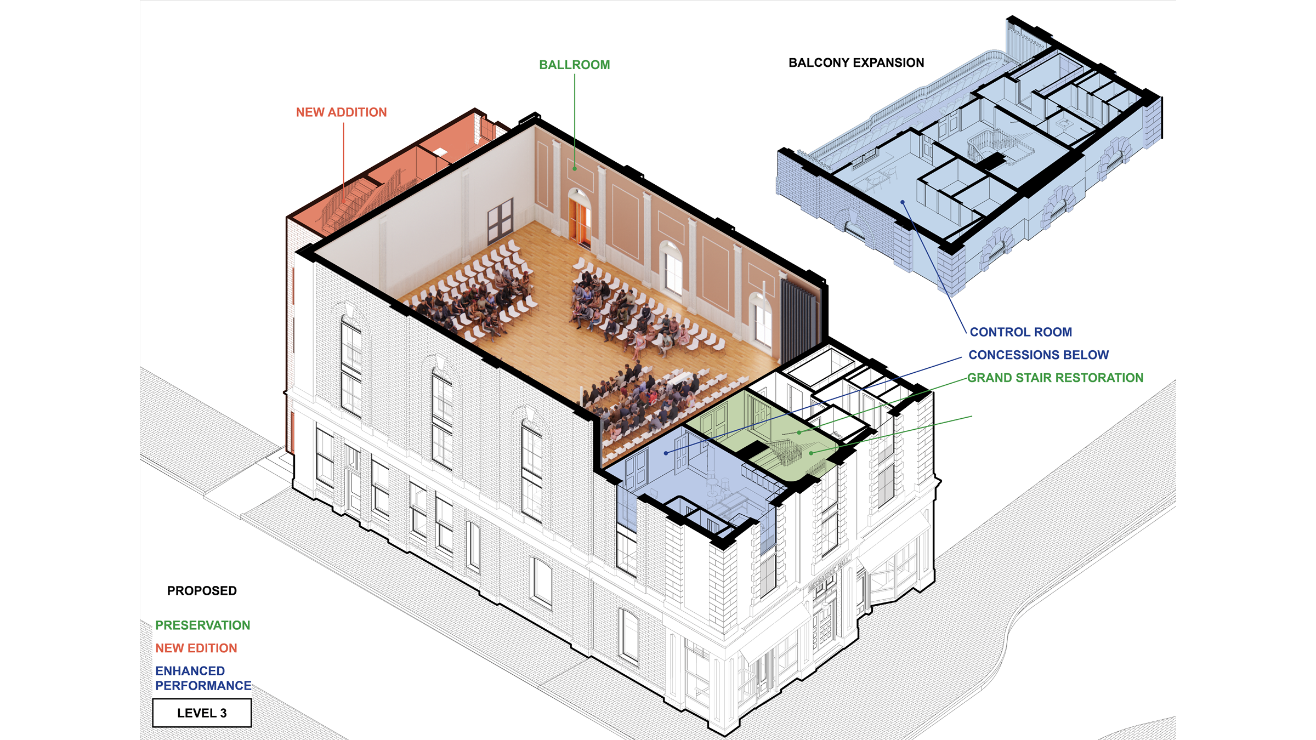
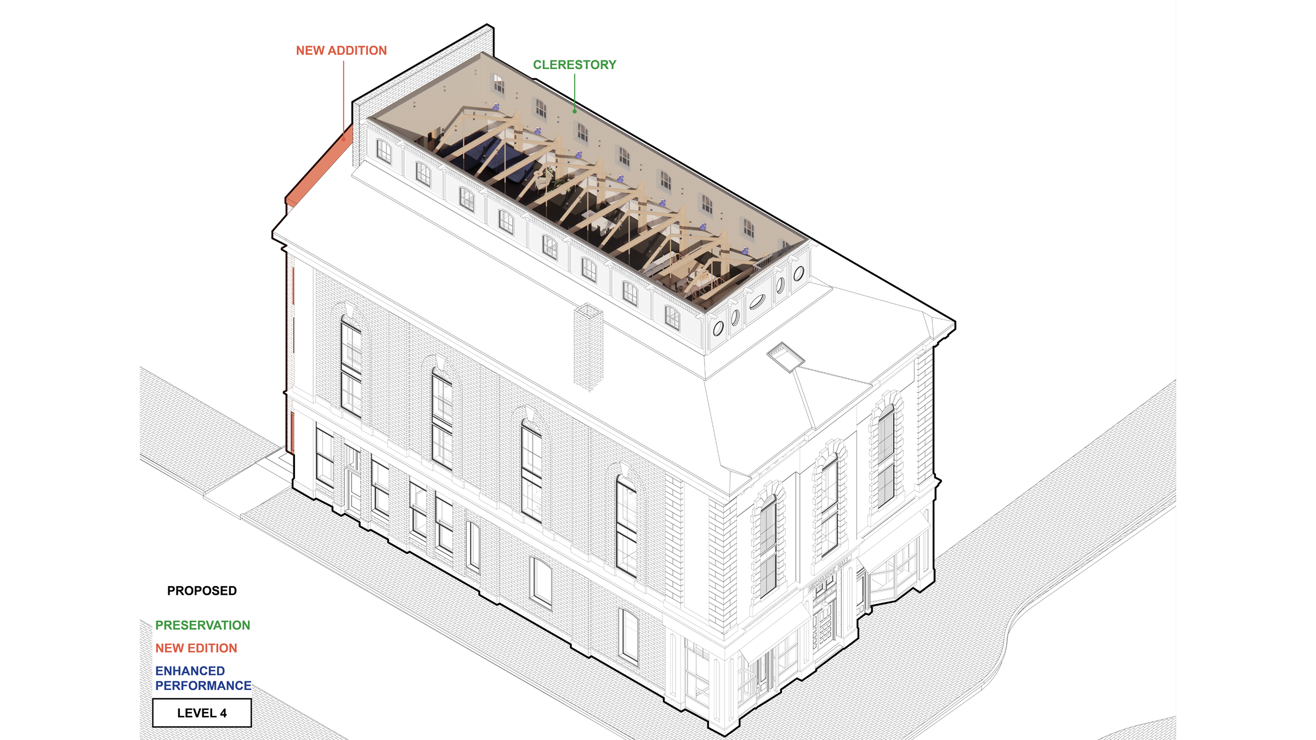
Considering the full extent of the building interior, the plan restores and re-imagines all floor levels. Programmatic goals were thoughtfully balanced with the preservation of the building’s historic character, the practical necessities of egress & accessibility, and the Hall’s contemporary ambitions.
The building, situated on a corner lot with zero side setbacks, currently lacks an accessible entrance and its full occupancy is limited by a single means of egress. Its cherished Ballroom and historic Library occupy large portions of the floor area and severely limit elevator options. Our Concept Plan recommends a new egress stair tower, elevator location, and accessible entry providing street visibility and ease of access to the full services across all floor levels.
Location
Status
Cost
Client
Collaborator(s)
Portland, ME
Ongoing
$18 Million
Mechanic’s Hall
Theatre Projects (Theatre/Acoustics/AV), Odeh Engineers (Structural), Oak Point Engineers (MEP/FP), RLB (Cost), David Fixler (Historic Consultant)
Robert Picardy, Alan Joslin, Amanda Dellevigne, Sachiko Kawagoe